
Inscription par: SASKATCHEWAN / Listed By: Margaret Burt, Century 21 Fusion
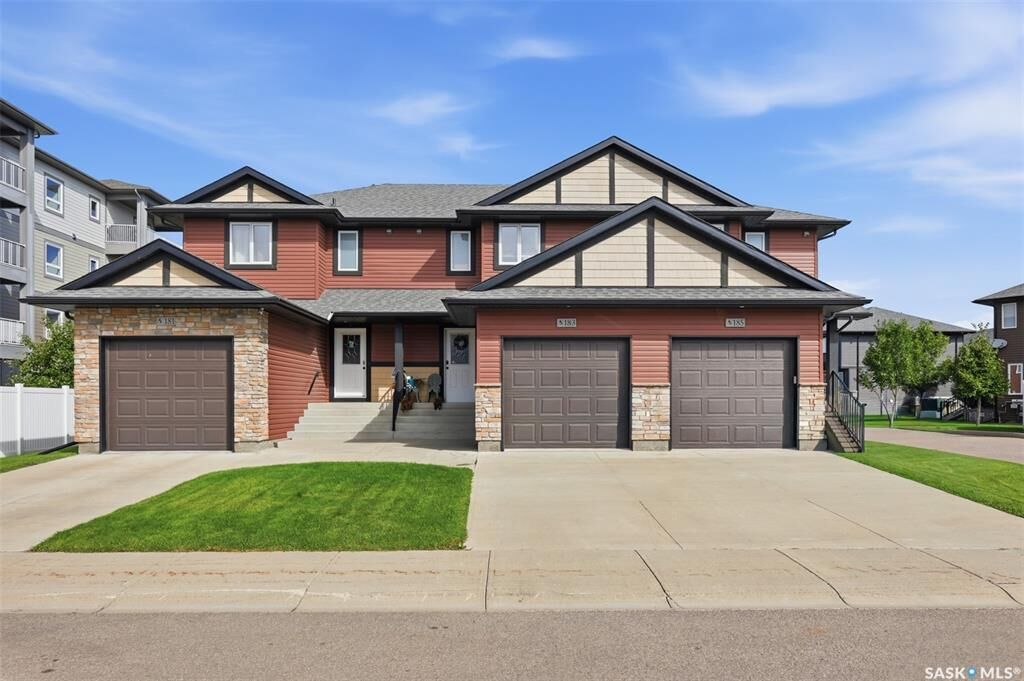
183 Beaudry Crescent Martensville, SK S0K 2T1
En vigueur (37 Jours)
257 046 $ (USD)
Description
MLS®:
SK047764
SK047764
Les impôts
$3,678(2026)
$3,678(2026)
Catégorie
Condo
Condo
Année de Construction
2016
2016
Style
Two Story
Two Story
Ville
Corman Park No. 344
Corman Park No. 344
Listed By
Margaret Burt, Century 21 Fusion
Source
SASKATCHEWAN
Dernière vérification Oct 15 2026 à 11:00 PM GMT+0000
SASKATCHEWAN
Dernière vérification Oct 15 2026 à 11:00 PM GMT+0000
Détails sur les salles de bains
Caractéristiques Intérieures
- Windows: Window Treatments
- Washer
- Stove
- Refrigerator
- Dryer
- Dishwasher
- Window Treatments
- Microwave Hood Fan
- Central Vacuum
- Electric Water Heater
- Water Softener
- Laundry: In Unit
Informations sur le lot
- Rectangular
- Trees
- Rectangular Lot
- Front Yard
- Back Yard
Caractéristiques de la propriété
- Foundation: Concrete Perimeter
Chauffage et refroidissement
- Forced Air
- Natural Gas
- Central Air
Informations sur les sous-sols
- Partially Finished
- Full
- Sump Pump
Informations sur le condo
- Frais: $300
Caractéristiques extérieures
- Toit: Asphalt
- Toit: Shingle
Stationnement
- Garage Door Opener
- Driveway
- Concrete
- Attached
- One Car Garage
- Guest
Étages
- 2
Surface Habitable
- 1,252 pi. ca.
Historique des prix des annonces
Date
Événement
Prix
% Variation en
$ (+/-)
Sep 14, 2026
Prix modifié
364 900 $
-3%
-10 000 $
Sep 08, 2026
Prix modifié
374 900 $
42%
110 809 $
Sep 08, 2026
Listé
264 091 $
-
-
Disclaimer: Copyright 2026 Saskatchewan Realtors Association. All rights reserved. This information is deemed reliable, but not guaranteed. The information being provided is for consumers’ personal, non-commercial use and may not be used for any purpose other than to identify prospective properties consumers may be interested in purchasing. Data last updated 10/15/26 16:00


The bright main floor features a comfortable living room, dedicated dining area, and a well-appointed kitchen, creating an inviting space for everyday living and entertaining. A convenient 2-piece bathroom completes the main level.
Upstairs, you'll find three bedrooms, including a spacious primary bedroom, along with two full bathrooms—providing excellent convenience for busy households. The mostly developed basement adds even more living space with a generous family room, an additional bedroom, and another 4-piece bathroom.
With 4 bedrooms and 3.5 bathrooms, this home offers impressive flexibility and room to grow. Enjoy central air conditioning, a large semi-private deck, and a single attached garage with a concrete driveway for additional parking.
Don’t miss your opportunity to enjoy comfortable, low-maintenance living in the growing community of Martensville!